◆ The Story
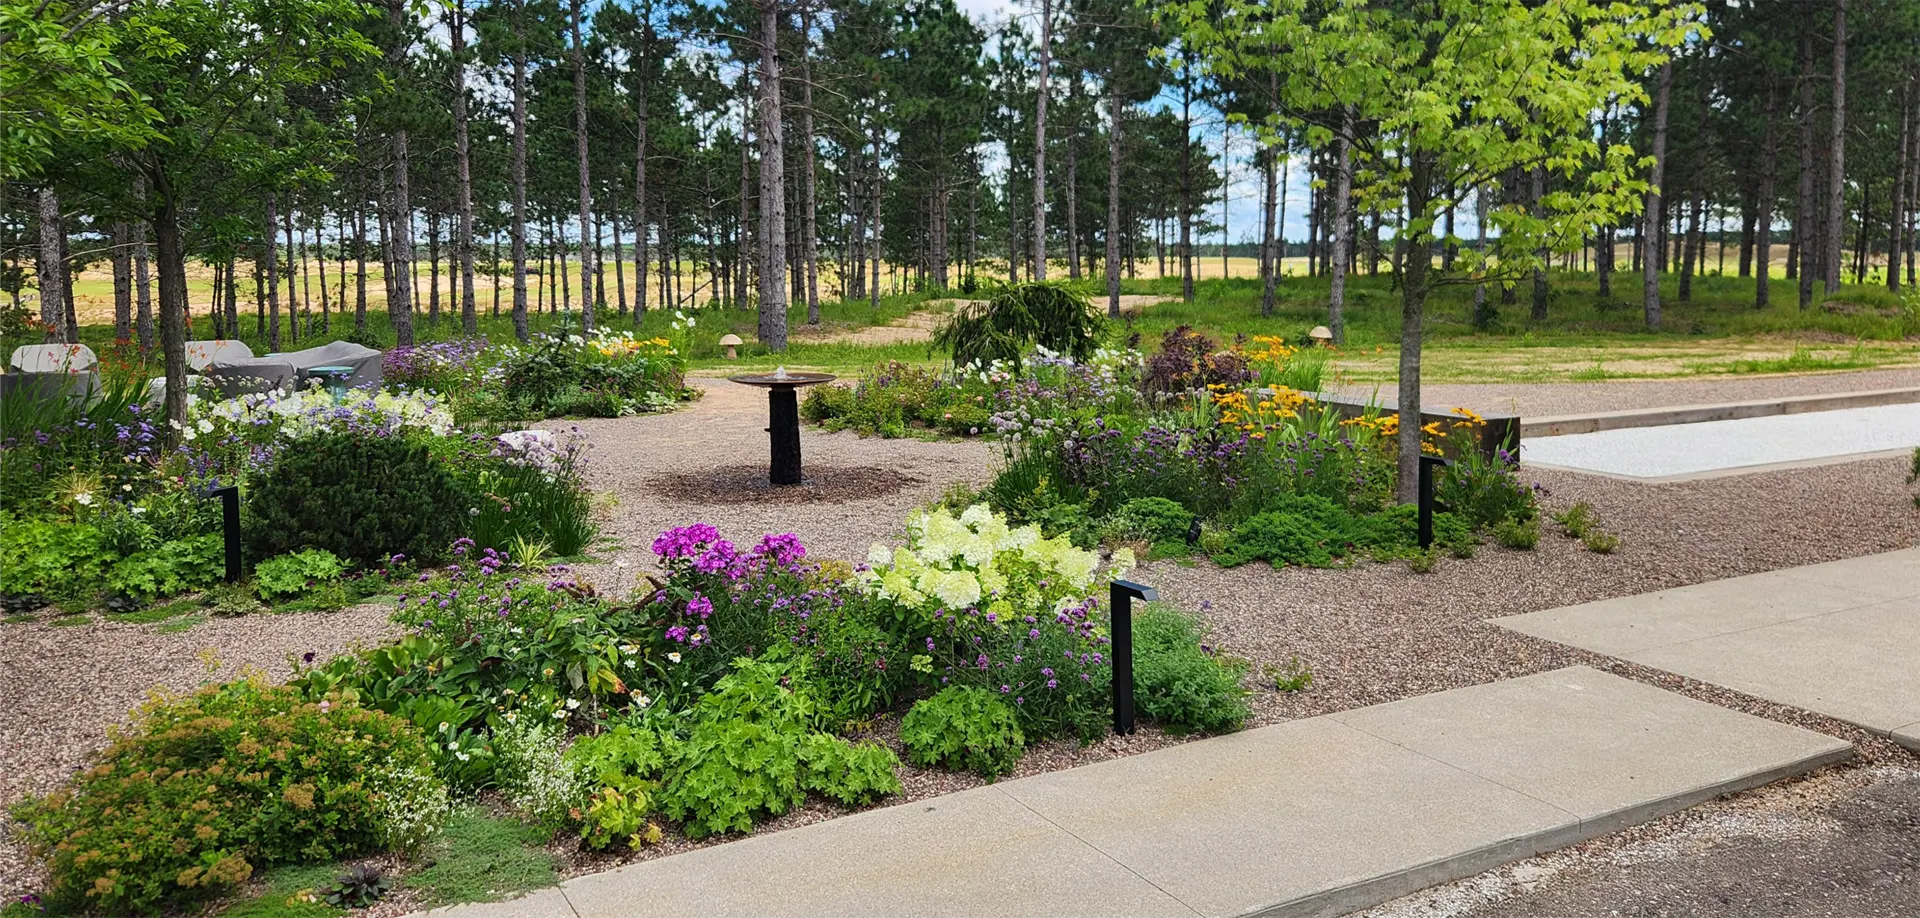
Working in close partnership with Hoerr Schaudt — one of the country’s most respected landscape architecture firms — TCG was brought in to fabricate and install a series of custom structures across a sprawling sandy dune property near Lake Michigan. The scope evolved throughout the engagement, and our ability to flex without losing precision made the difference.
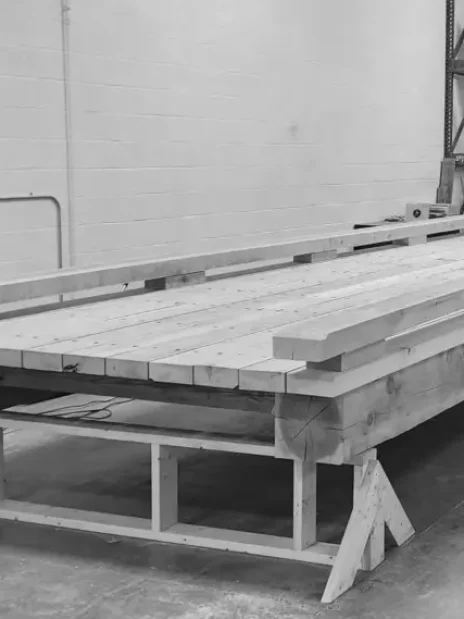
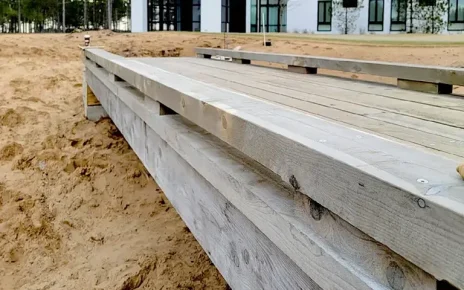
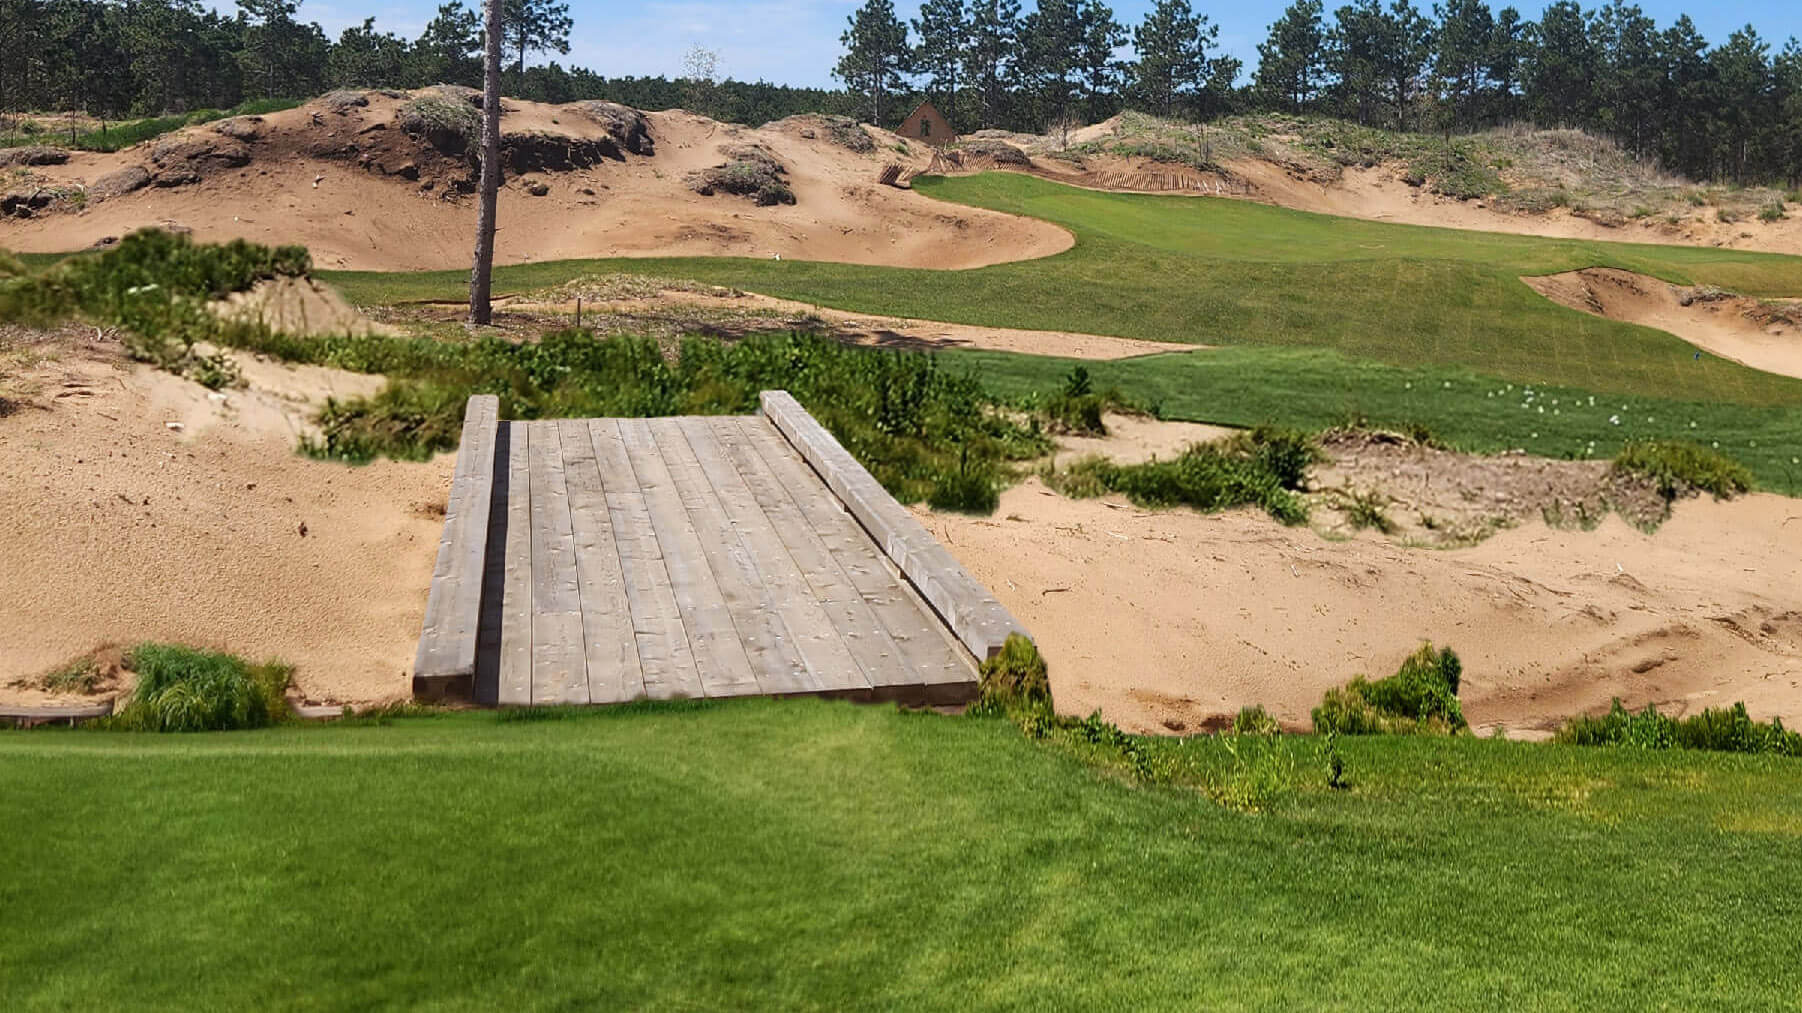
The project’s centerpiece is a recreation of the owner’s favorite Par 3 golf course holes — positioned deliberately to be visible from his home office window. Cedar prefabs were designed and built in our shop, then installed across the dune terrain as bridges connecting the various elements of the property. Every piece had to be structurally sound, visually cohesive, and ready for a landscape that doesn’t sit still.
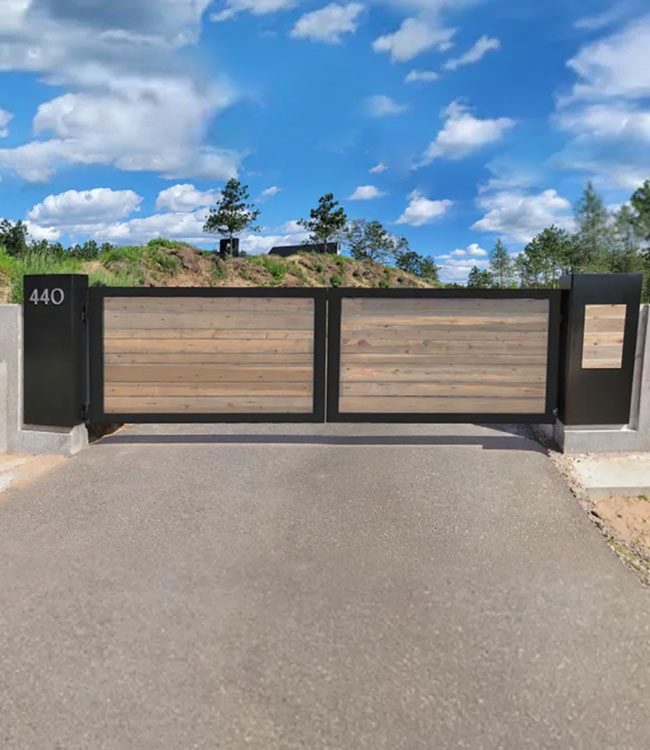
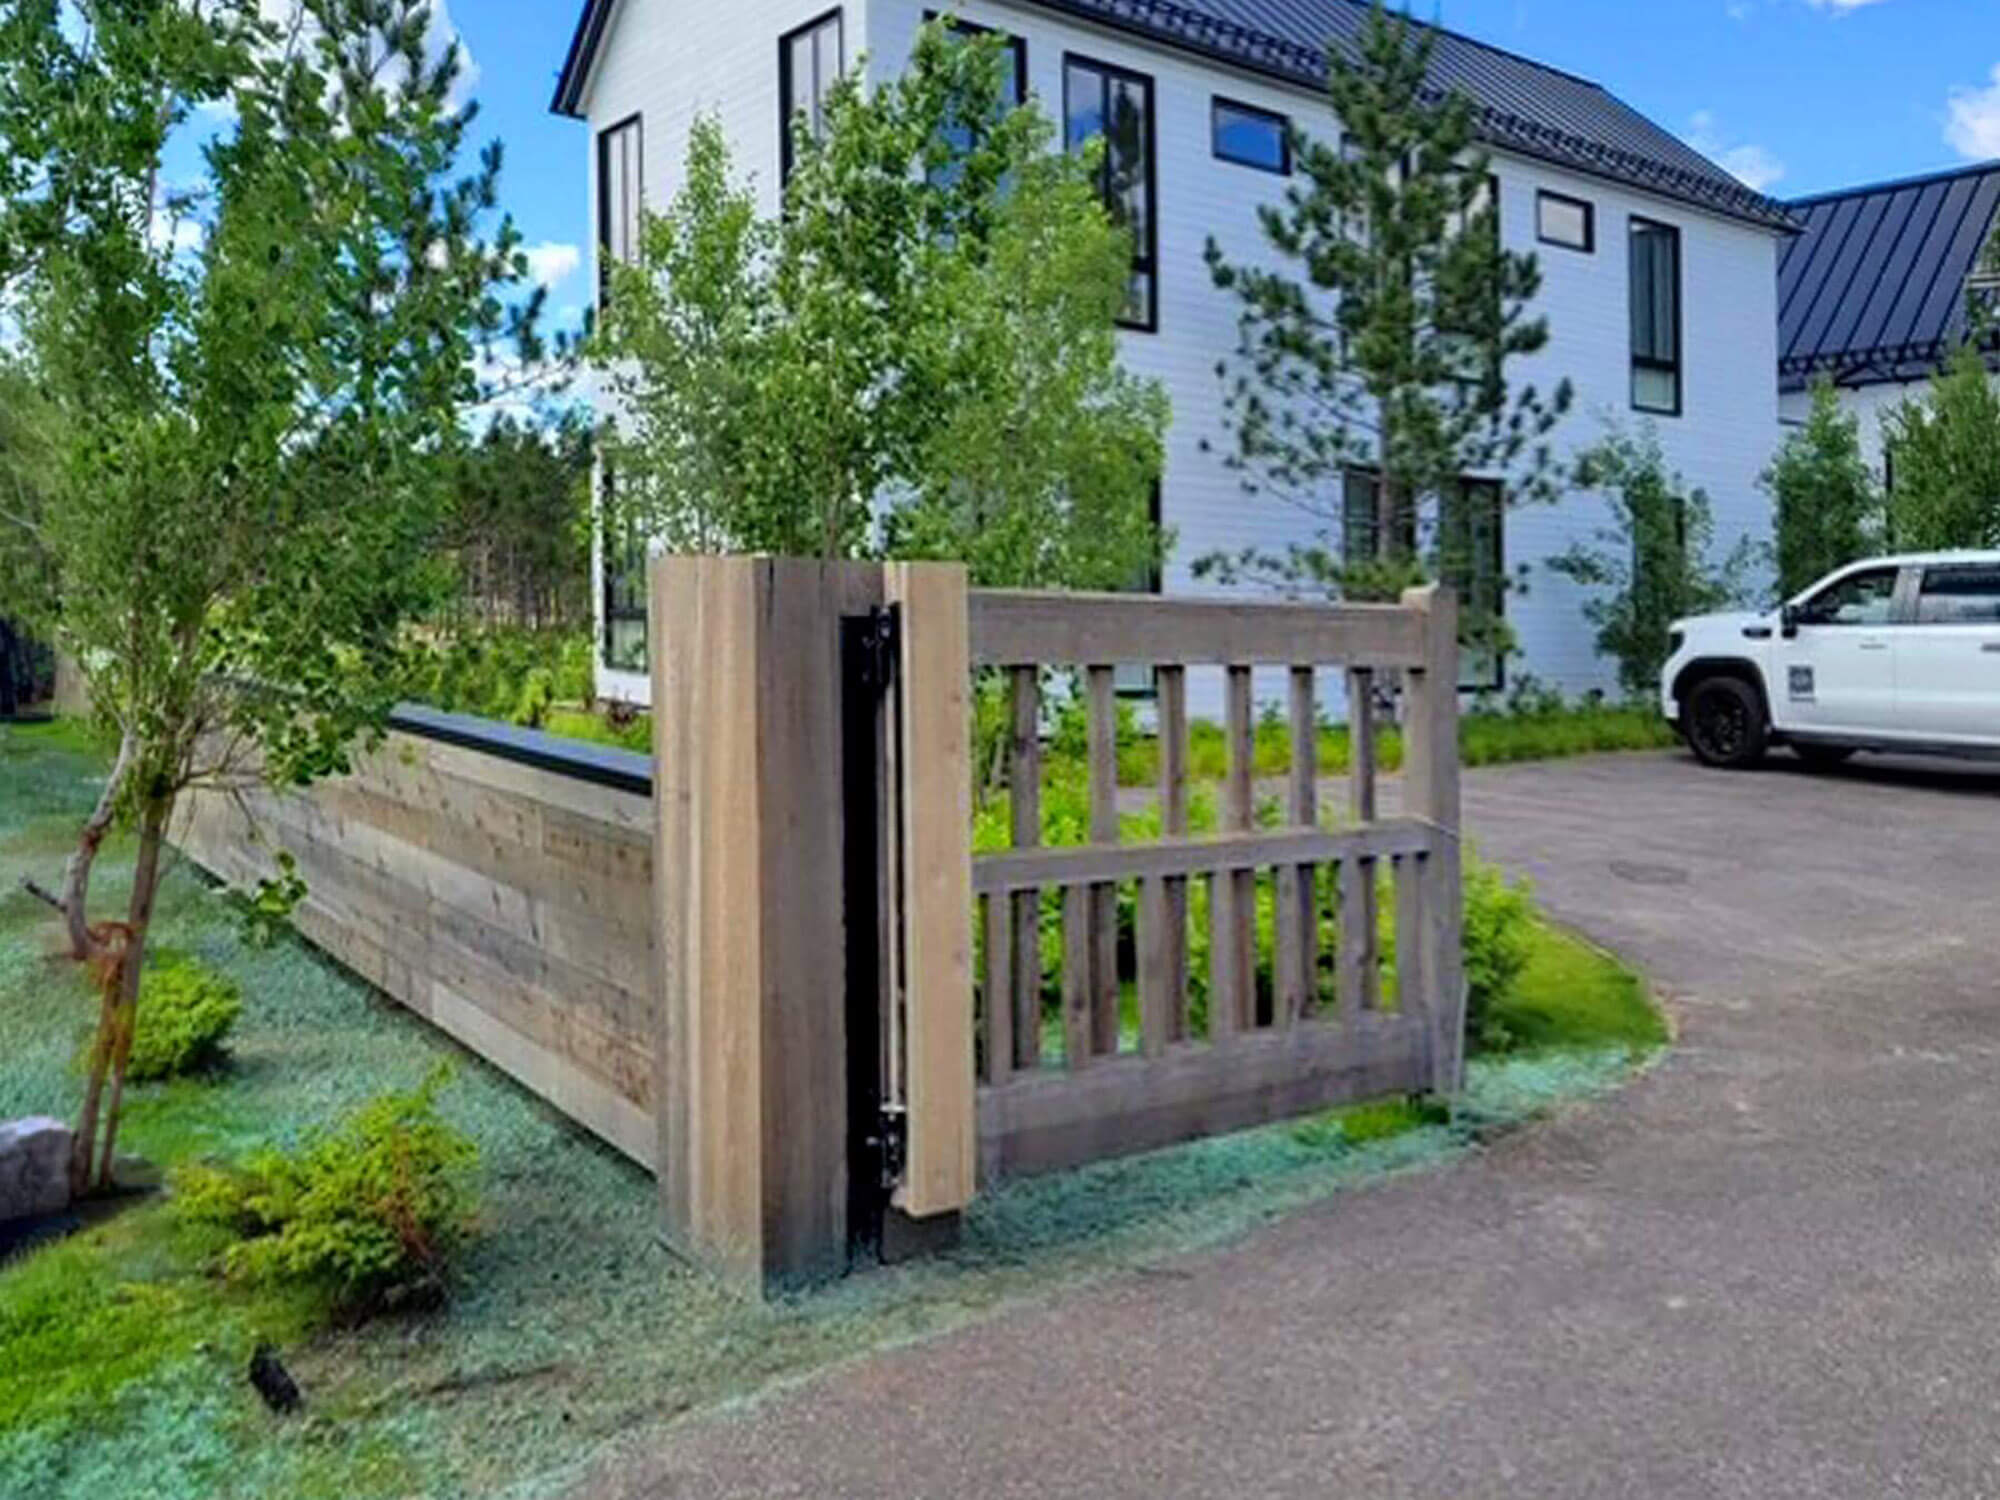
The property has two entry points. Custom gates were designed and fabricated for both — a lower entry gate and an upper courtyard gate — each with its own character while sharing a consistent material and craft language. Finding the right timber for the main entry gate required an exhaustive search; we communicated extensively with Hoerr Schaudt to get the species, dimension, and finish exactly right. The result: we’ve now established a reliable source for exotic wood species that will serve future projects.
As the project progressed, additional scope was added — a parcel delivery structure outside the main gate, a custom outdoor shower — and TCG absorbed each addition without disruption to the overall timeline. That kind of flexibility, built on a solid prefabrication foundation, is what allows us to say yes when the design evolves.
As much as possible was built before we ever arrived on site. That’s not a shortcut — it’s the standard.
TCG’s approach to a project like this begins in the shop, not on the property. By prefabricating the gate frames, bridge components, timber wall sections, and metal cladding elements off-site, we could control quality, catch issues early, and dramatically reduce our installation footprint on the ground.
The 24-foot golf cart bridge, the vehicular entry gate — an engineered steel frame clad in cedar with integrated electronic opener mounts — and the courtyard gate were all shop-fabricated, precision-mocked, and delivered field-ready. This protected the client’s property and compressed the on-site timeline without sacrificing any detail.
All metal cladding incorporated across the gates, fences, and specialty structures was fabricated in-house as well — ensuring every material transition was intentional, consistent, and built to last in a lakeside environment.
The details
that define it.
Scroll to explore individual elements. Each one was designed, fabricated, and installed by TCG’s in-house team.
Courtyard Gates
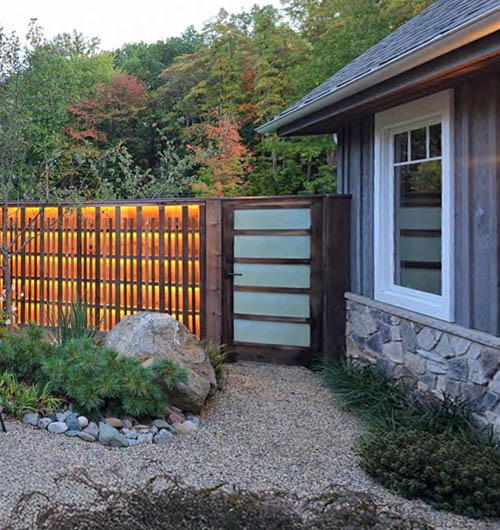
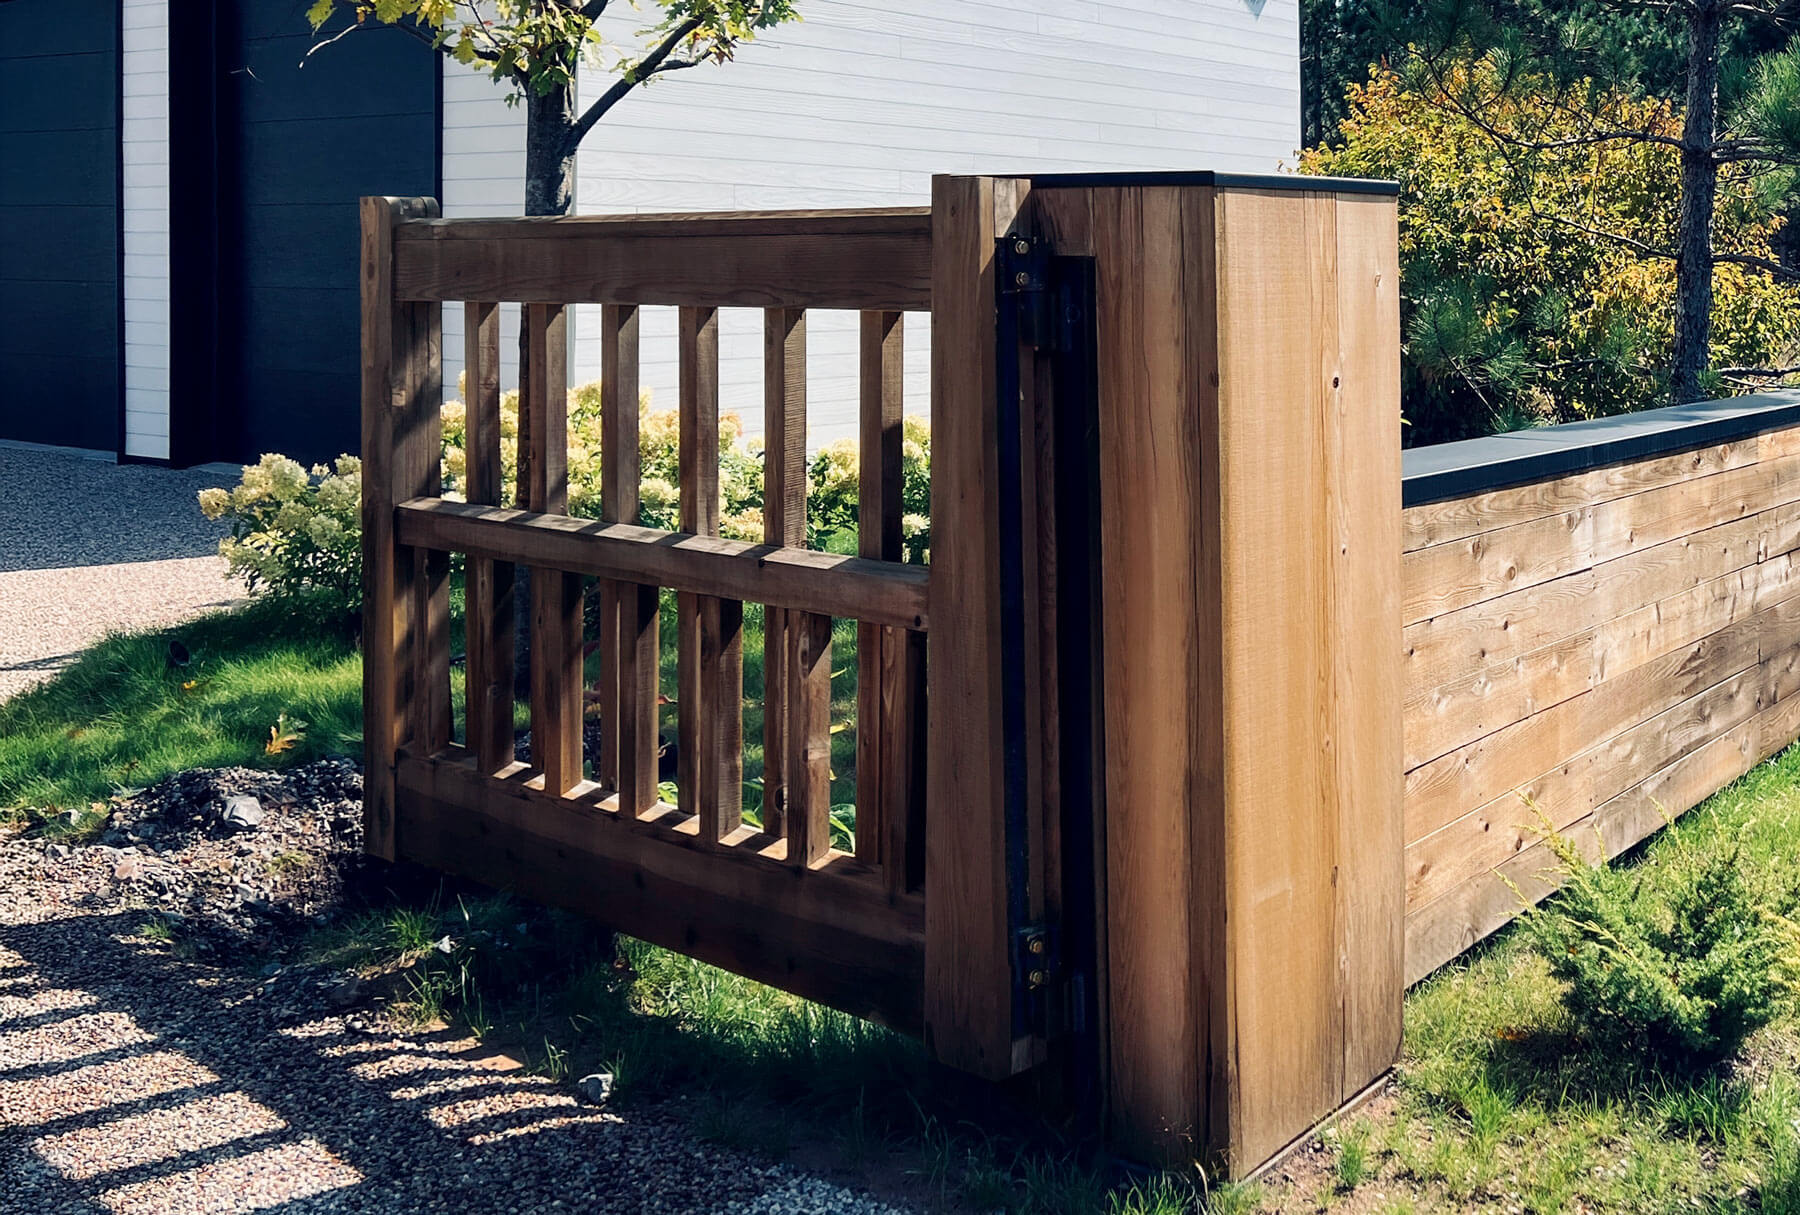
The upper courtyard entry features shop-fabricated gates that share the material language of the lower entry — cedar and custom metalwork — scaled and detailed for a more intimate entry experience.
Golf Cart Bridge
A 24-foot bridge fabricated in our shop and installed across the sandy dune terrain, connecting the recreational areas of the property. Cedar prefabs were used throughout to create a cohesive visual thread across the landscape.
Courtyard Timber Wall
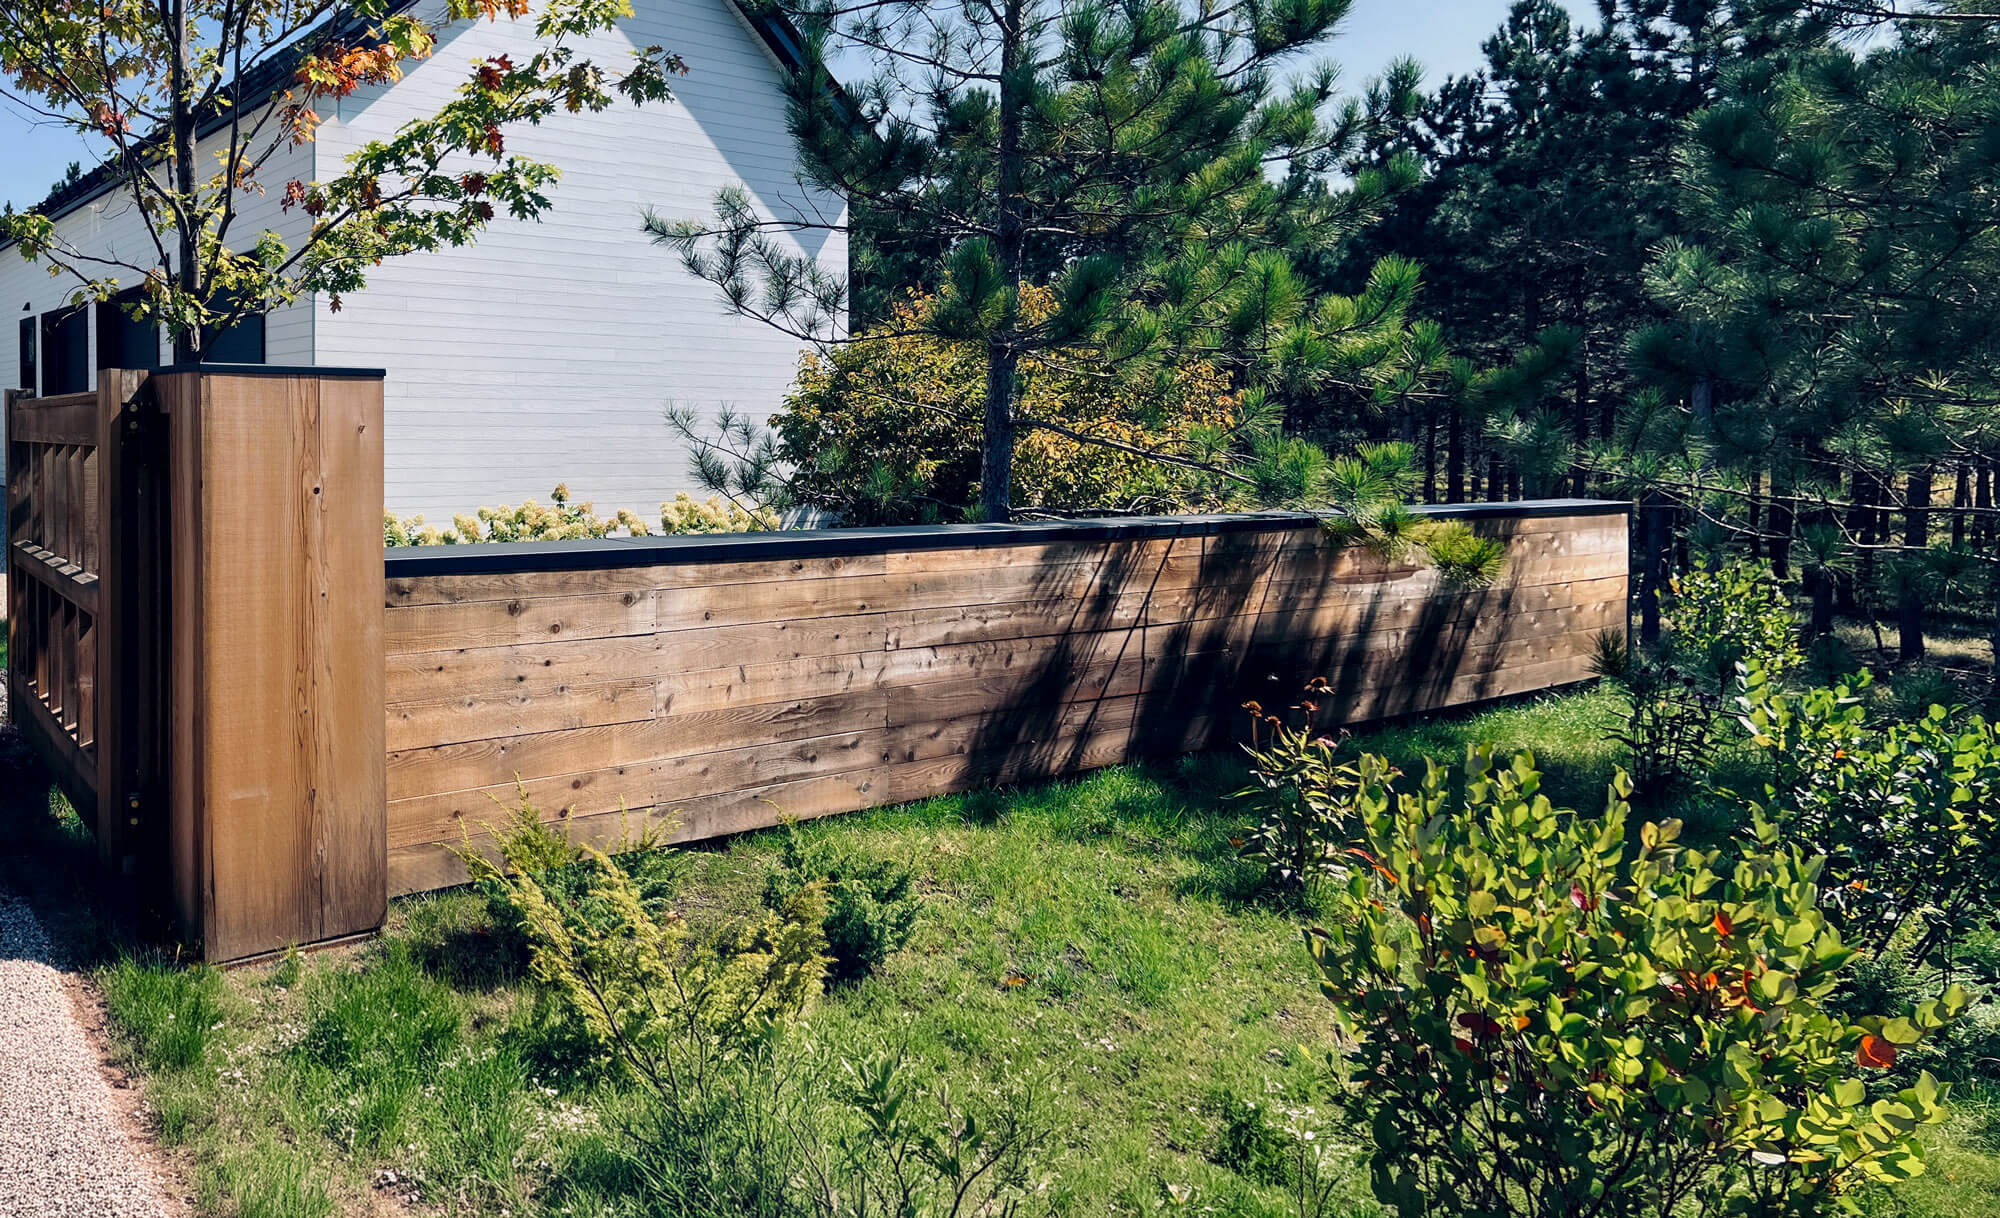
Field-fabricated timber wall defining the courtyard perimeter — constructed to complement the gate structures while adding enclosure and architectural weight to the outdoor living space.
Bocce Perimeter & Benches
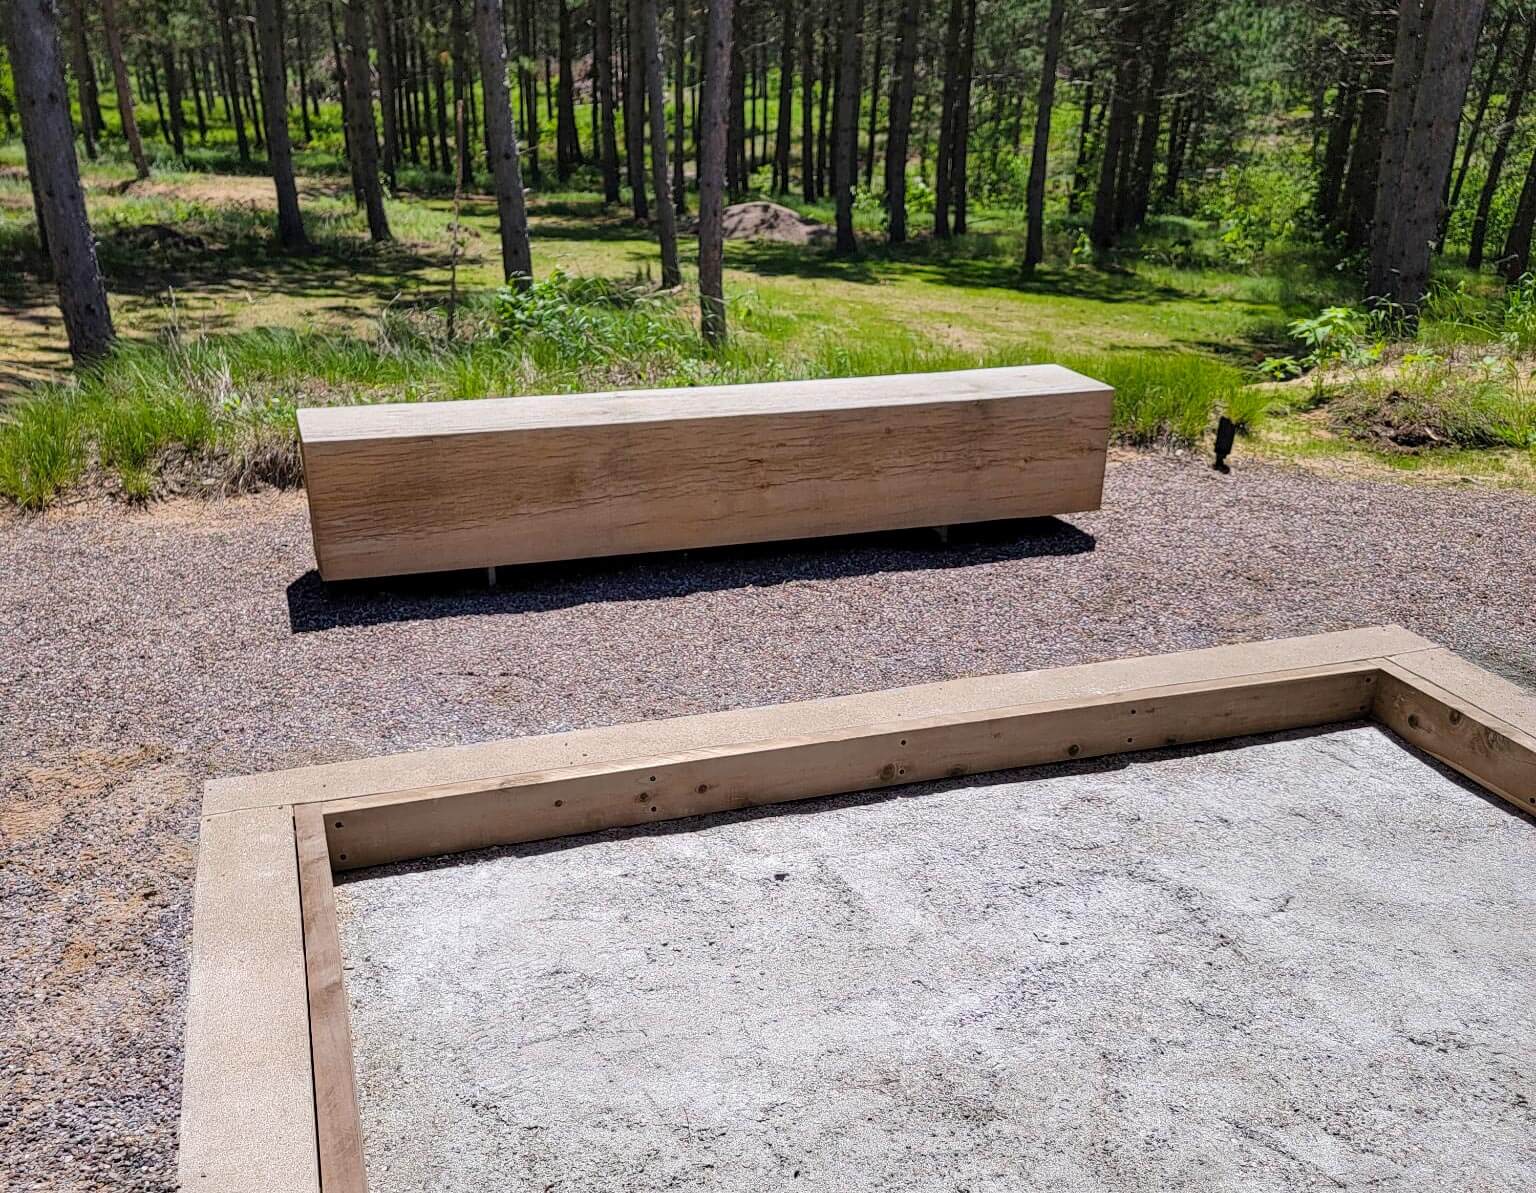
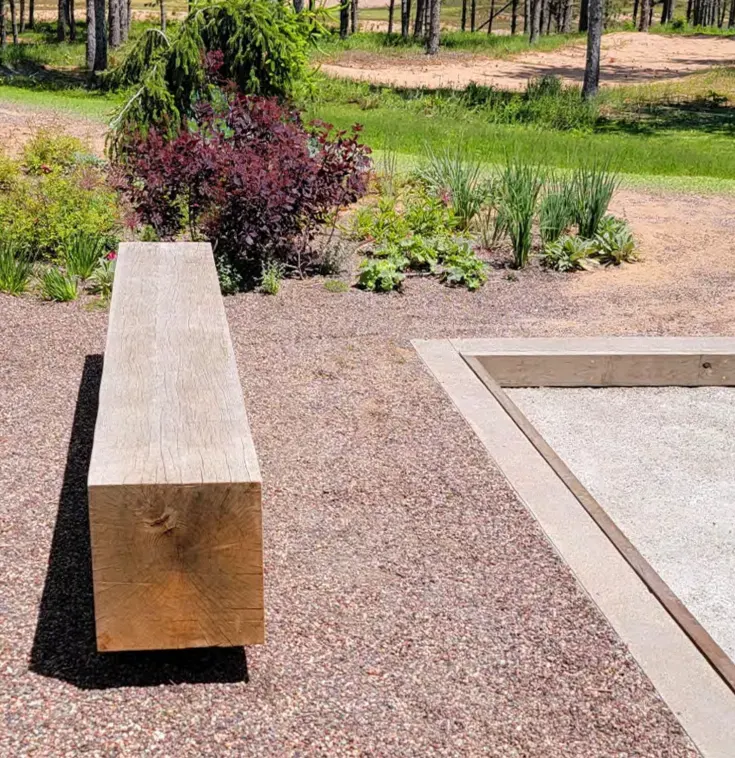
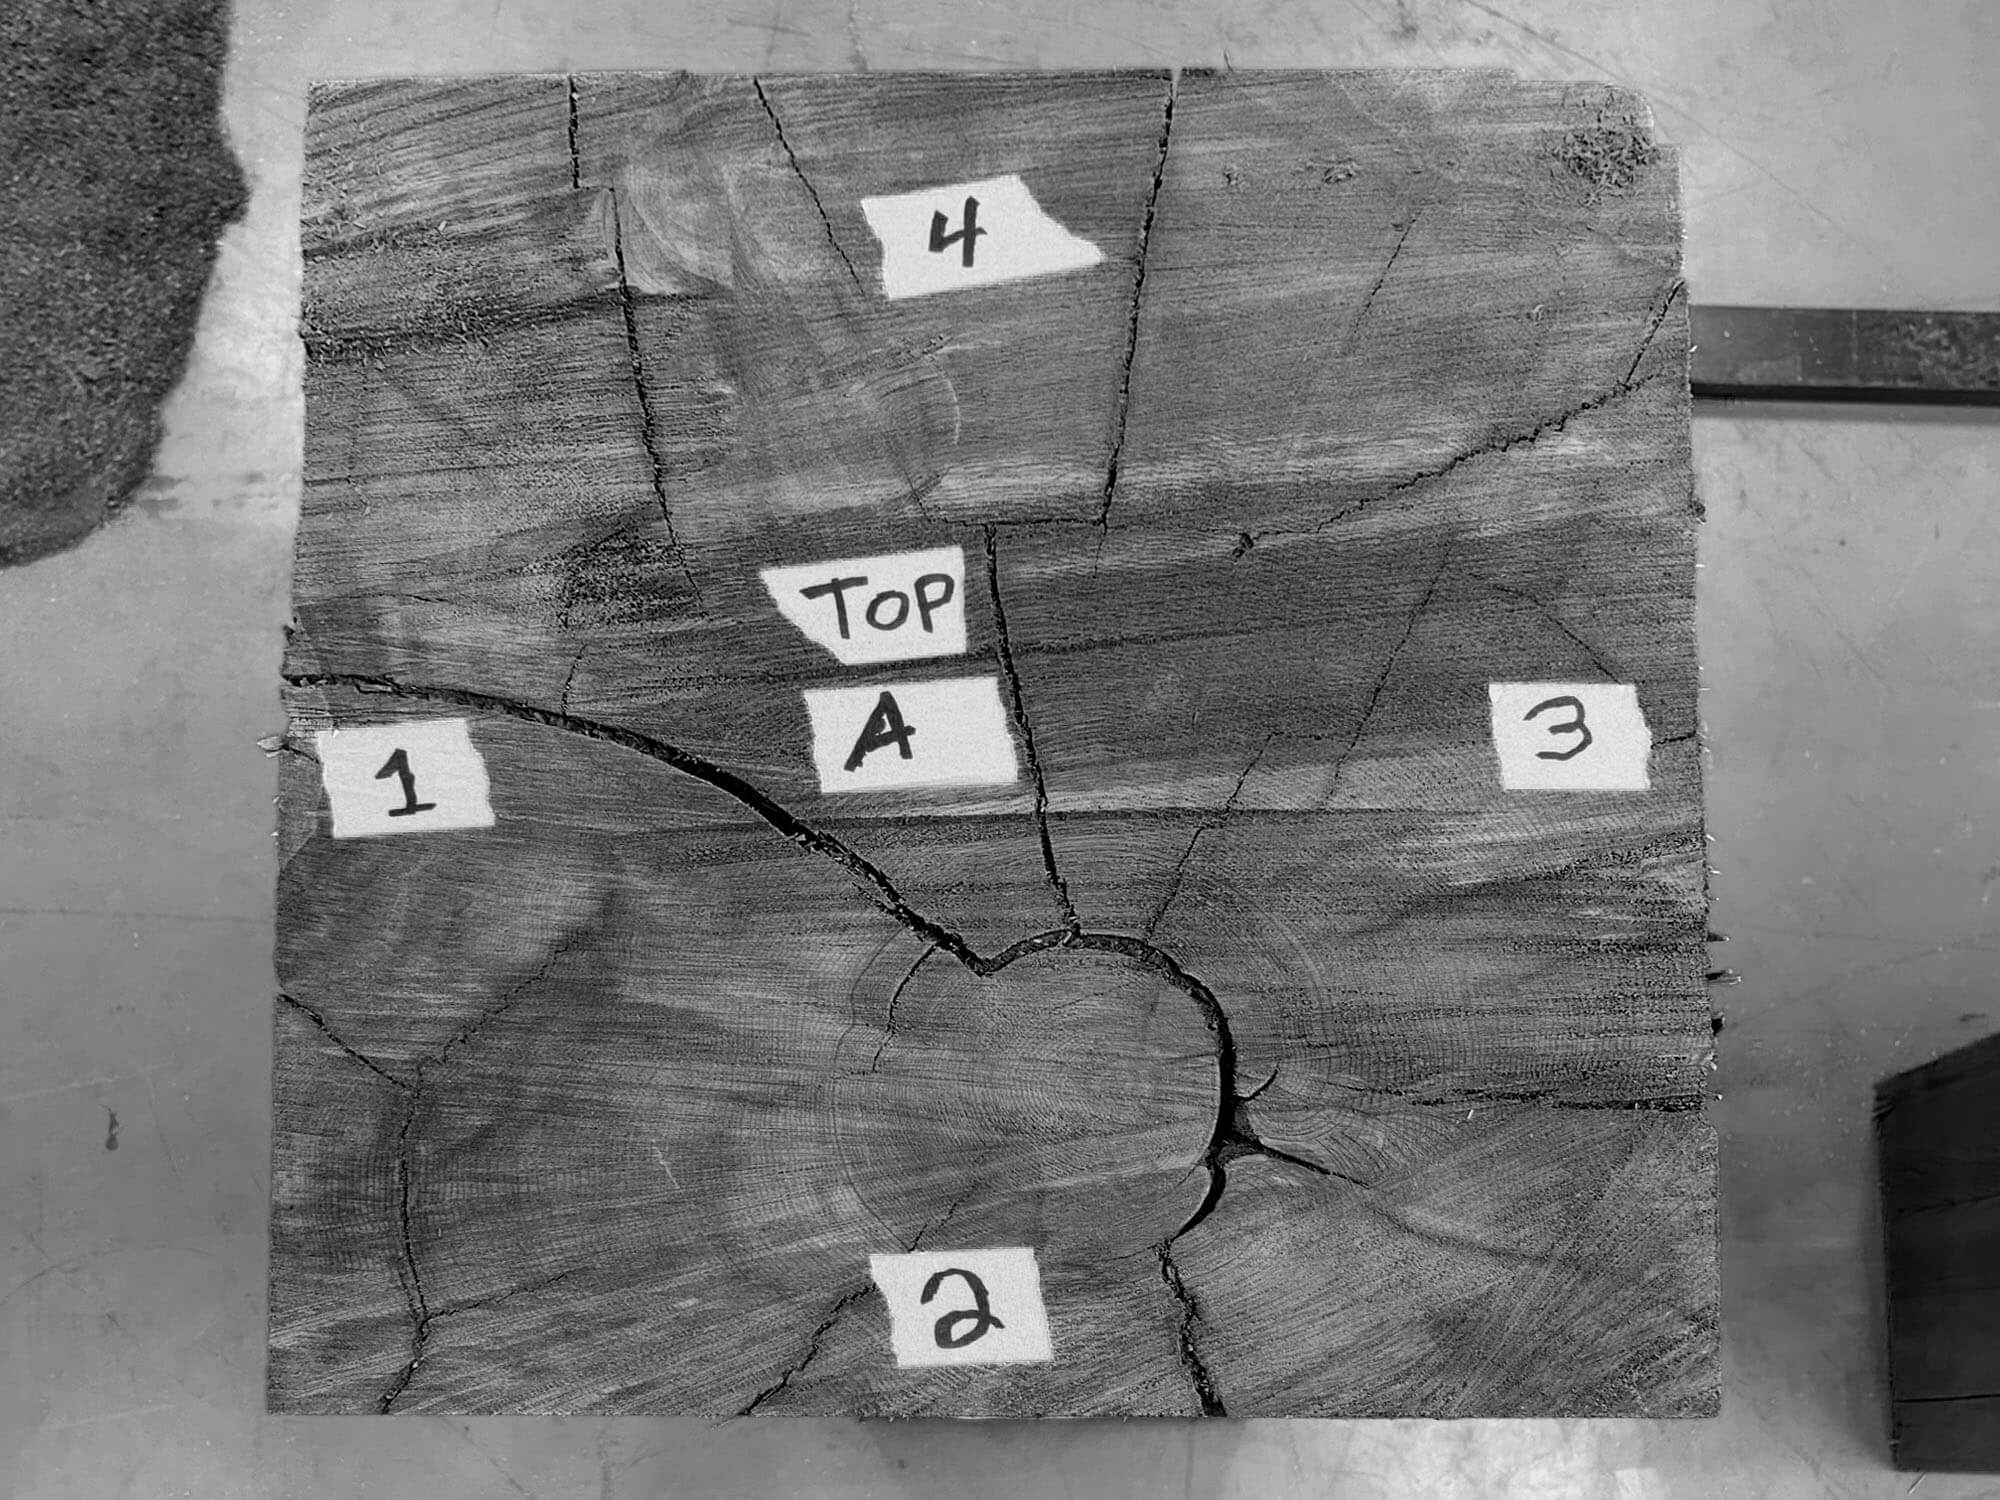
The bocce court surround uses large-format hardwood timbers for both the perimeter structure and the player benches — 24×24 oak, built to hold up to weather and use in equal measure.
◆ finishing touches
elevated spaces.
The details added later in the project’s life — each absorbed into scope without disruption — are often the ones that most define a property. These four elements reflect TCG’s ability to flex, fabricate, and finish at the highest level.
We leveraged hardwood timber for both the court perimeter and the player benches. The 24×24 oak sections bring a weight and permanence that feels at home in the landscape.
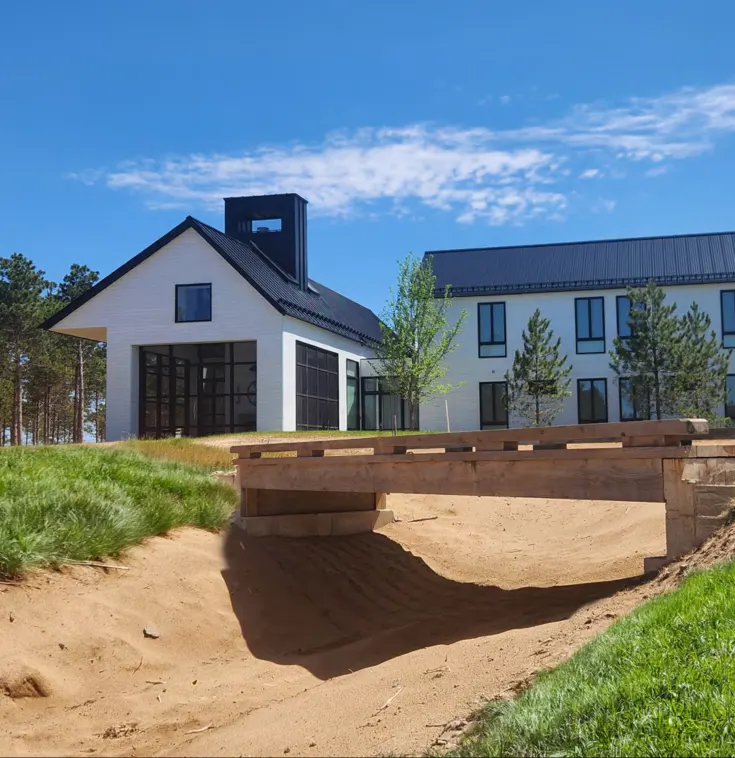
Prefabrication in our shop made this installation efficient and precise. The 24-foot span was delivered field-ready, installed across the dune terrain with minimal disruption to the surrounding landscape.
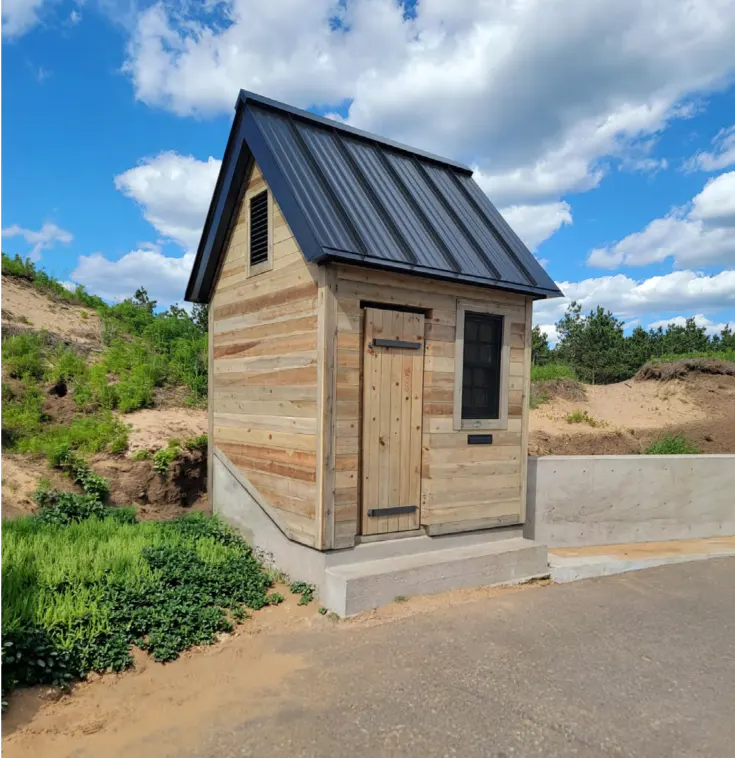
Outside the main entry gate, we designed and built a parcel shack—a protected delivery space that incorporates the same custom metalwork and millwork as the gates and fencing.
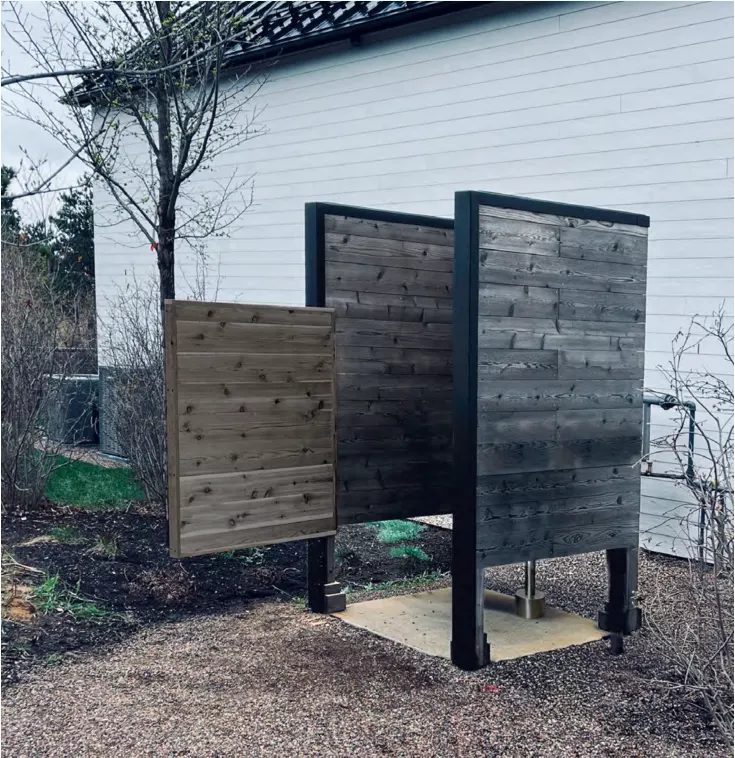
A fully custom outdoor shower combining cedar millwork and custom metalwork for a high-end feel. The cedar door, hardware, and enclosure details bring the same craft language as the rest of the property.
Built before
we arrived.
Prefabricating gate components, bridge sections, and timber elements off-site allowed us to control quality, reduce on-site time, and deliver with precision — regardless of what the terrain demanded. 
Field-ready.
Installed right.
When our crews arrived, the work was assembly and integration — not problem-solving. That's the advantage of a team that designs from the install back, every timeOr reach us directly
TCG@ConstructGroupLLC.com
630-738-0946
◆ similar projects
More from our work.