Residence
◆ THE STORY
A comprehensive custom landscape architecture and construction project defined by precision craftsmanship, evolving design collaboration, and a commitment to both beauty and long-term performance.
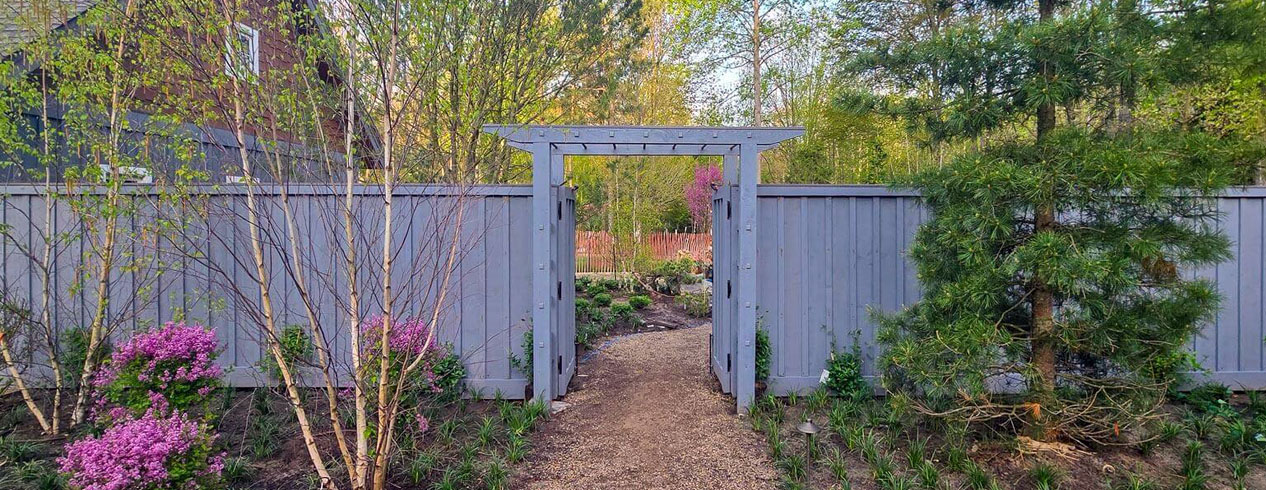
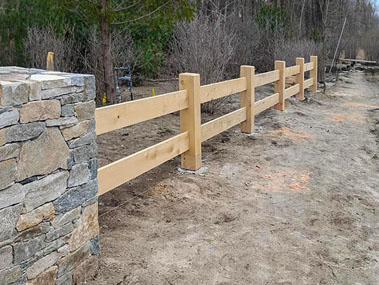
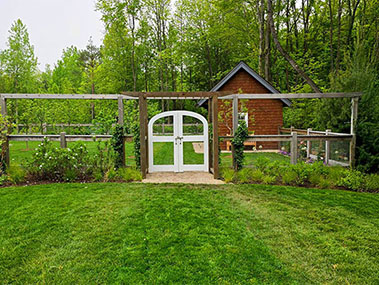
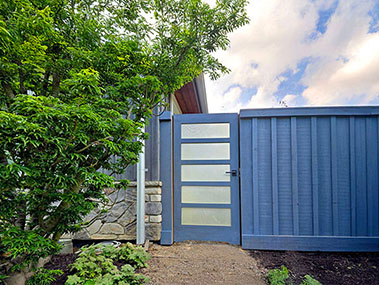
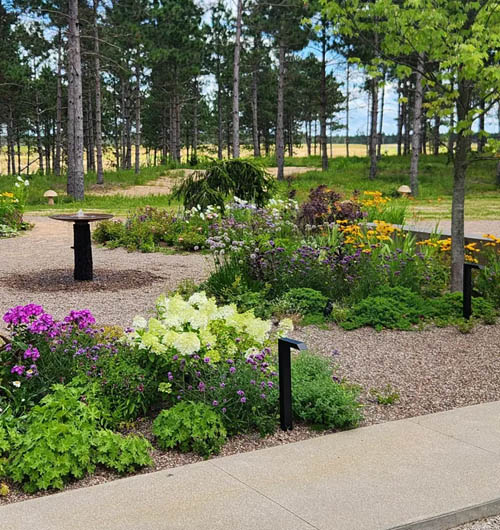
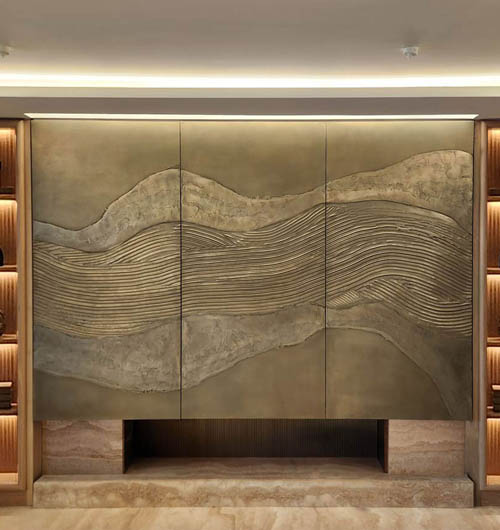
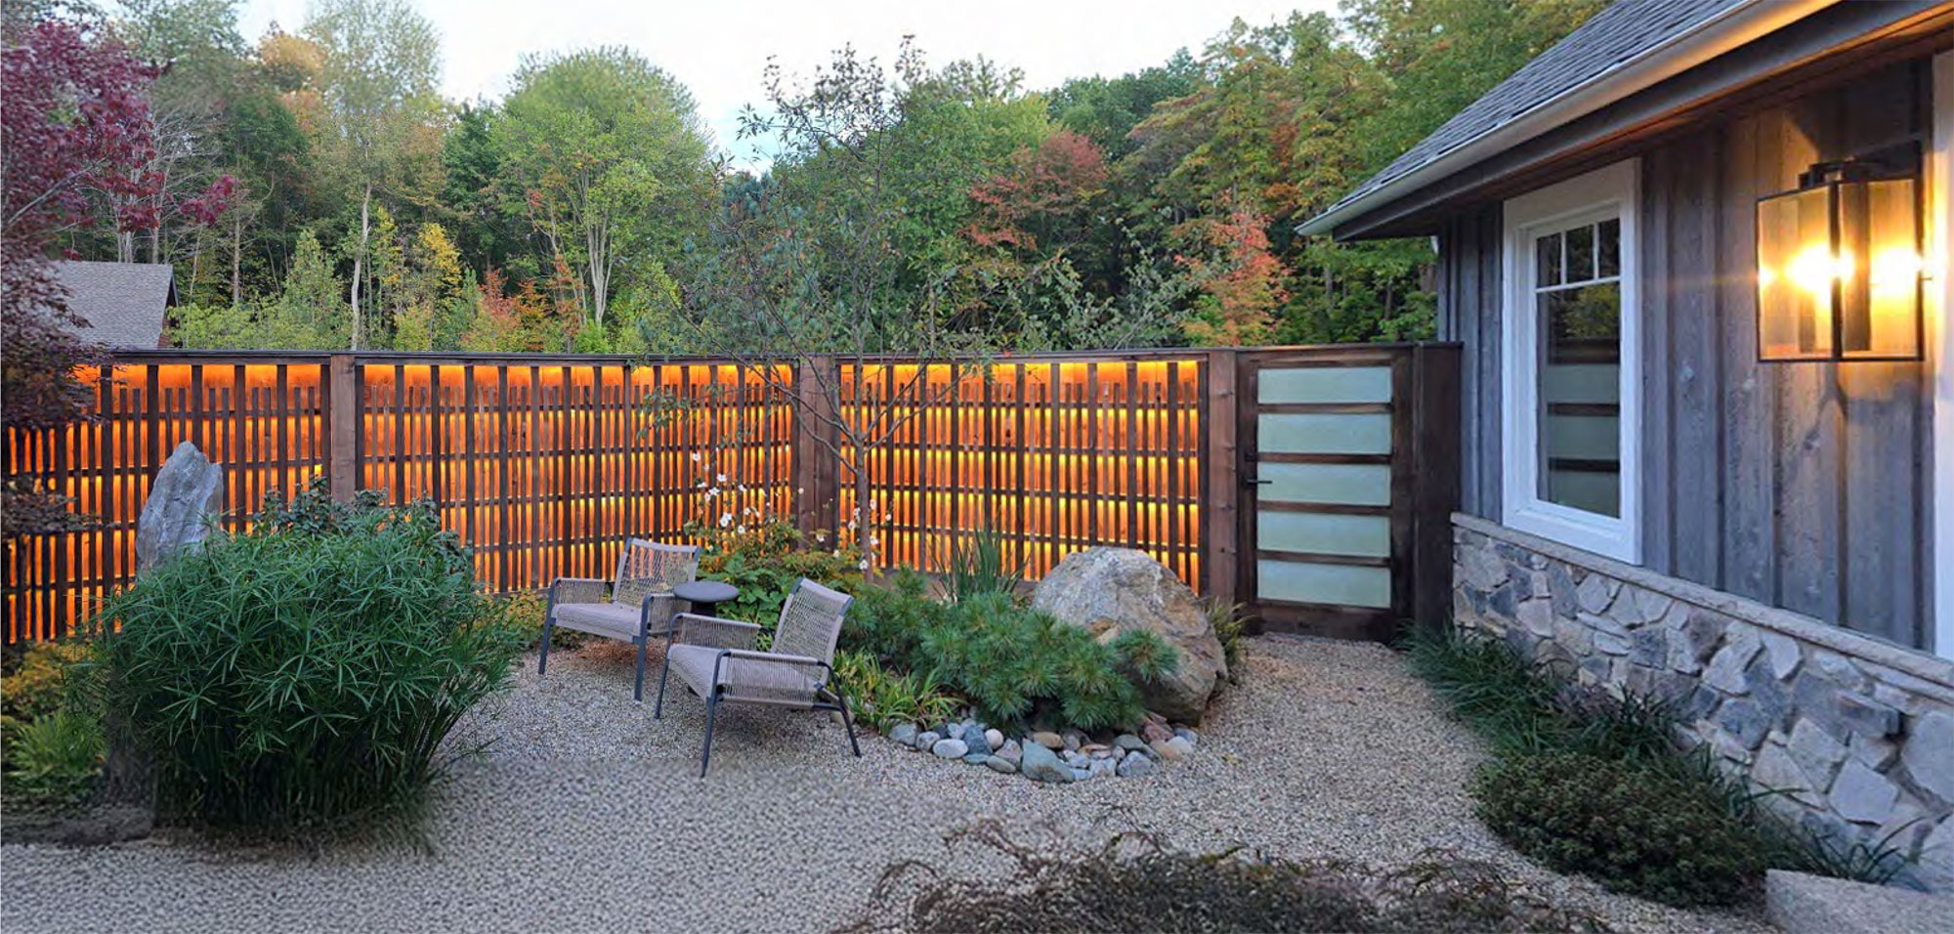
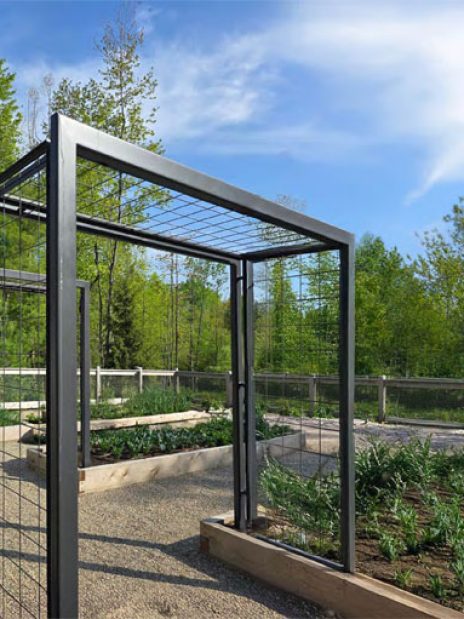
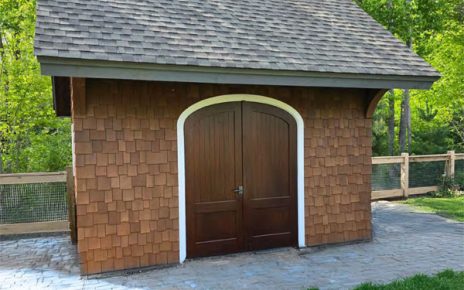
From engineered steel structures to finely detailed cedar work, every element of the Sawyer Residence was tailored to support the client’s vision while responding thoughtfully to the site’s terrain and use. Working again in partnership with Hoerr Schaudt, TCG was brought in to fabricate and install a series of custom exterior features across a property that demanded both architectural ambition and field-level flexibility.
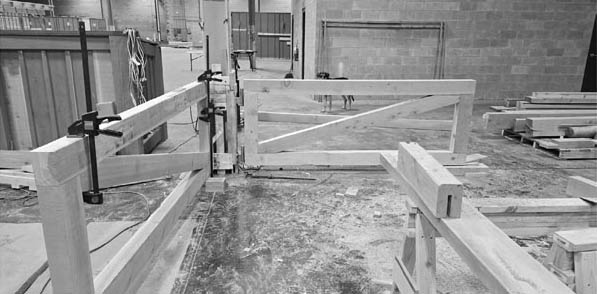
The project encompassed a wide range of custom-designed and fabricated structures, blending structural engineering with refined architectural detailing. Many elements evolved through multiple design iterations, requiring close coordination, prototyping, and adaptability throughout construction — and that’s precisely the environment where TCG’s in-house prefabrication approach proves its value. By building as much as possible in our shop before crews ever arrived on site, we were able to manage design changes without derailing progress.
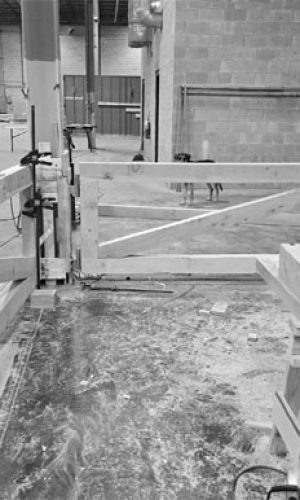
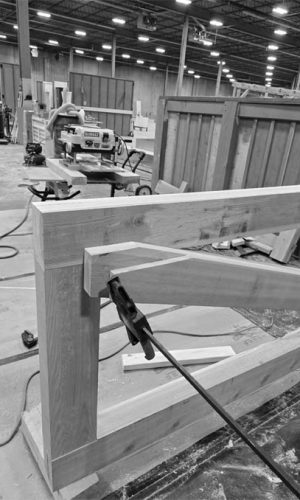
In-shop mockups streamlined on-site installation at every stage, highlighting the depth of planning and execution behind a finished result that looks effortless — because the hard work was done before the first tool hit the ground.
In-shop mockups streamlined on-site installation. That’s not a footnote — it’s the whole strategy.
For a project of this complexity — multiple structure types, evolving scope, and exacting architectural standards — TCG’s prefabrication-first approach was the difference between a project that stays on track and one that doesn’t. Every fabricated component was built, tested, and mocked in the shop before leaving for the site.
The result is a cleaner job site, faster installation, and a finished product that reflects the design intent exactly — not approximately. Shifting requirements and scope additions were absorbed without losing momentum, because the infrastructure for change was built into the process from the start.

Precision-mocked
before we arrived.
Steel frames, timber elements, and custom components were built and tested in our facility — so on-site work was about installation, not improvisation. 
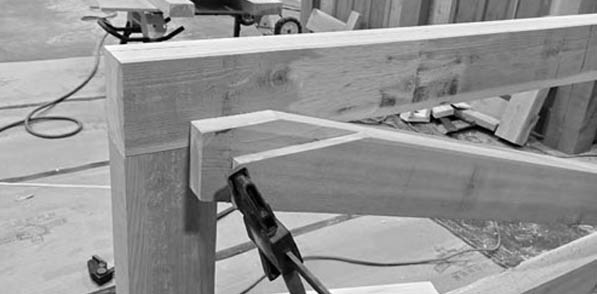
Field-ready.
Finished right.
Crews arrived with everything they needed. Each element was set, secured, and finished to the same standard as the shop mock — every time, without exception. The Sawyer Residence stands as a clear demonstration of TCG’s adaptability and problem-solving without compromise. Rigorous quality standards were maintained throughout — not despite constant change, but because of a process built to absorb it.
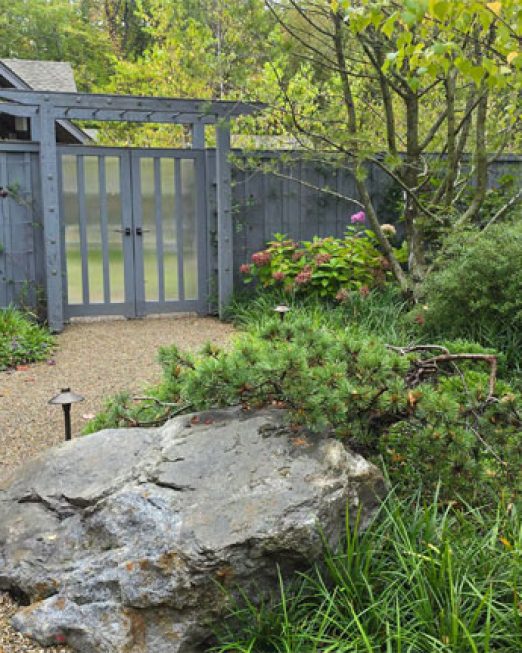
Through close collaboration with Hoerr Schaudt and the client, the finished result enhances both the visual character and functional use of the property. It’s the kind of outcome that only comes from a team that treats the design as a shared responsibility, all the way to the final detail.


Or reach us directly
TCG@ConstructGroupLLC.com
630-738-0946
◆ similar projects
More from our work.